A canopy turns an exposed area into a usable one. Stretched over a patio, an entrance, a walkway, or a parking space, it provides shade, rain shelter, and a defined sense of place where there was only open ground before. Aluminum has become the framework of choice for canopies built to last, because it carries the span without sagging, resists the weather without rusting, and holds its finish for decades without repainting. We produce the structural and panel extrusion that aluminum canopies are built from, and the points below cover how they work, the styles worth considering, and what makes a canopy that performs.
What a Canopy Adds to a Space
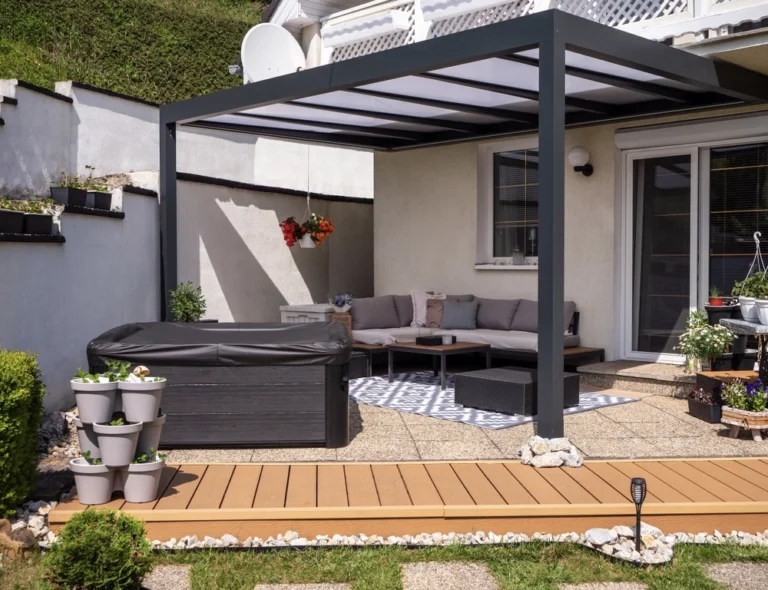
A canopy creates shelter and definition at the same time. Over a residential patio, it extends the living space outdoors, making the area usable in sun or light rain and protecting outdoor furniture from constant weather exposure. Over a commercial entrance, it shelters the doorway, signals the way in, and protects customers from sun and rain as they arrive. Over a walkway, it connects buildings under cover. Over a parking space, it shields vehicles from sun and weather.
In every case, the canopy does more than block the elements. It defines the space beneath it, giving an outdoor area the sense of enclosure and purpose that turns it from leftover ground into a place people want to use. The structure that makes this possible has to span the area cleanly, carry its own weight plus wind and weather loads, and last in full exposure, which is precisely where the choice of framing material decides whether the canopy serves for a few years or a few decades.
Why Aluminum Frames the Best Canopies
A canopy frame faces a demanding combination of requirements, and aluminum answers all of them. The strength-to-weight ratio lets a relatively light frame span a wide area and carry the loads a canopy faces, which keeps the structure elegant and makes installation manageable without heavy equipment. A canopy that spans cleanly without a forest of supports underneath is exactly what both homeowners and businesses want, and aluminum’s efficiency makes that possible.
The corrosion resistance is decisive for a structure that lives entirely outdoors. Aluminum forms its own protective oxide layer and resists rust through rain, humidity, and salt air, so the canopy holds its integrity without the painting and maintenance that steel demands. The finish quality of anodized and powder-coated aluminum gives the canopy a color-stable, durable surface that stays attractive year after year, which matters for a structure that is always on display. And the light weight reduces the load the canopy places on whatever supports it, whether that is a wall, a set of posts, or the building structure. For an outdoor structure meant to last, aluminum is the framing material that does not ask to be replaced.
The Main Styles of Aluminum Canopy
Aluminum suits a range of canopy designs, each fitting a different setting. A flat-panel canopy uses a solid, slightly sloped roof surface of interlocking aluminum panels, giving clean lines, full rain shelter, and a contemporary look that suits modern homes and commercial entrances. A gabled or pitched canopy rises to a peak, shedding rain and snow more aggressively and giving a more traditional architectural profile.
A louvered canopy uses angled aluminum slats that block direct overhead sun while allowing air to circulate, and adjustable-louver versions let the user open the roof to light or close it against rain, which suits patios and outdoor living spaces that want flexibility. A freestanding canopy stands on its own posts rather than attaching to a building, which suits parking areas, poolside spaces, and detached patios. And a wall-mounted or cantilevered canopy attaches to a building and projects outward without front posts, keeping the space beneath open and unobstructed, which suits entrances and narrow patios. Each style draws on extruded aluminum for its frame, supports, and often its roofing surface.
What Goes Into a Canopy That Lasts
The performance of an aluminum canopy comes down to the frame and how it is engineered. The structural members have to be sized for the span and the loads, carrying the canopy’s own weight plus the wind uplift, rain, and where relevant snow that act on it. A canopy presents a large surface to the wind, and wind uplift in particular can apply substantial force, so the frame and its connections have to be designed for it rather than just for the static weight.
The alloy and temper set the strength of the material, so structural canopy framing benefits from an alloy with genuine load capacity. The connections and mounting have to match the strength of the frame, because the points where the canopy attaches to posts or a wall carry the concentrated loads. The roofing surface, whether solid panel or louver, has to shed water and carry its own loads between supports. And the finish has to withstand constant exposure, which is where anodizing and powder coating resist the UV, moisture, and temperature cycling that an outdoor canopy faces. These requirements come down to the engineering of the profiles and the extrusion quality behind them, which is why the material source matters as much as the design.
How Aluminum Canopies Connect to Our Products
Building a durable canopy draws on the structural and panel extrusion we produce, with the strength, weather resistance, and finishing that an exposed outdoor structure demands. Our vertically integrated facility in Indonesia spans 20,000 square metres and manages alloy, extrusion, and finishing as one chain, delivering the consistency and durability outdoor applications require.
The profile range covers the components a canopy is built from:
- Square Hollow and Rectangular Hollow for the structural frame, beams, and rafters that span the space
- Tubing Pipes for support posts and the columns of freestanding canopies
- Equal Angle and Unequal Angle for brackets, connections, and the bracing that ties the structure together
- Louvers profiles for louvered canopy roofs that combine shade with airflow
- Flat Bars for fascia, trim, and mounting plates
- Spandrel and panel profiles for solid canopy roofing surfaces
- Unequal Channel for edge framing, gutters, and water management at the canopy perimeter
For canopy systems that need a specific structural profile or roofing panel, custom extrusion produces the exact geometry the design calls for, finished in-house with anodizing or powder coating that survives the weather a canopy lives in.
Building Outdoor Shelter That Endures
A well-built aluminum canopy transforms an outdoor space, adding shade, shelter, and definition that make the area genuinely usable, while lasting through the seasons without rust or repainting. The key is a frame engineered for the spans and the wind loads, the right alloy, secure connections, and a manufacturer whose extrusion you can rely on.
We have supplied structural and architectural aluminum extrusion to fabricators and builders since 2009, with the strength, consistency, and weather-resistant finishing that exterior applications demand.
Whether you need standard profiles or custom cross-sections designed for your specific canopy system, we have the capacity and expertise to deliver.
Ready to discuss your project or request material specifications? Get in touch with our team directly:
Email: [email protected] WhatsApp: +62 811 9429 970 Website: www.exalummetal.com
When the canopy has to shelter and last, start with extrusion you can trust. Make Exalum Metal your standard.