
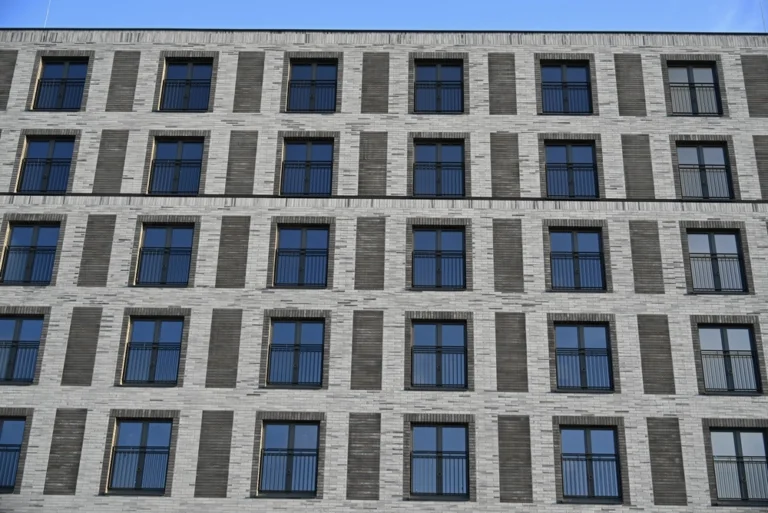
A mullion is the vertical or horizontal bar that divides a window into separate panes or joins one window unit to the next. It does two jobs at once. Structurally, it carries the load of the glass and resists the wind pressure pushing against the window. Visually, it defines the proportions and character of the opening, breaking a large expanse of glass into a composition that reads as intentional rather than blank. We produce the aluminum profiles that serve as mullions across windows, facades, and curtain wall systems, and the points below cover what mullions do, why aluminum suits them, and how to choose the right profile.
What a Mullion Actually Does
The word covers a part that works harder than it looks. In a divided window, the mullion is the structural member between adjacent panes, holding each lite of glass in its frame while tying the assembly together. In larger glazing, mullions are the load-bearing grid of a curtain wall or window wall, carrying the weight of the glass and transferring wind loads back to the building structure.
A horizontal divider is sometimes called a transom, while the vertical members are the mullions proper, though in everyday use the term covers both. Either way, the mullion is doing real structural work. It resists the bending force that wind pressure applies across the face of the glass, and on a tall facade that force is substantial. The profile has to be stiff enough to keep deflection within limits that the glass and the seals can tolerate, which is why mullion design is an engineering exercise, not just a styling choice.
Why Aluminum Is the Standard for Window Mullions
Aluminum has become the dominant material for window and facade mullions because it answers every demand the application places on it. Its strength-to-weight ratio lets a relatively slim profile carry significant glass weight and wind load, which keeps sightlines narrow and lets more daylight through. A mullion that does its structural job while staying visually slender is exactly what modern architecture asks for, and aluminum delivers it.
The corrosion resistance matters because windows face weather for the life of the building. Aluminum’s natural oxide layer protects the profile without painting or maintenance, so mullions hold their appearance and their integrity through decades of exposure. The extrudability is the third advantage. Aluminum can be formed into the complex mullion cross-sections that integrate glazing channels, thermal breaks, drainage paths, and gasket races into a single profile, which is what makes a modern window both weathertight and thermally efficient. The finish completes the case, since anodizing and powder coating give mullions a durable, color-stable surface that matches any architectural scheme.
The Role of Mullions in Curtain Walls and Window Walls
On a large building facade, mullions stop being a detail and become the structure. A curtain wall hangs from the building frame as a non-load-bearing skin, and its mullions form the grid that holds the glass and transfers wind loads back to the floors. Vertical mullions span between floors as the primary structural members, while horizontal transoms divide the openings and support the glass edges between them.
The depth of the mullion sets how far it can span and how much load it carries, so taller floor-to-floor heights and higher wind zones call for deeper mullion profiles. The system also has to manage water and air, channeling any moisture that penetrates the outer seal down through internal drainage paths and out at the floor line, which is why curtain wall mullions are intricate extrusions with multiple internal chambers. Getting these profiles right is what separates a facade that stays dry and tight from one that leaks and whistles.
Choosing the Right Mullion Profile
Selecting a mullion comes down to matching the profile to the structural and visual demands of the opening. The depth and wall thickness determine the load capacity and the span, so they follow from the size of the glass, the floor-to-floor height, and the wind load the facade has to resist. A deeper, heavier profile carries more, at the cost of a wider sightline.
The alloy and temper set the strength of the material itself. The 6063 alloy is the architectural standard for window and mullion work, extruding cleanly into complex profiles and finishing beautifully, with the 6061 alloy available where higher structural strength is needed. The glazing detail matters too, since the profile has to suit the glass thickness and the glazing method, whether the glass is captured in a channel, retained by a pressure plate, or structurally bonded. The finish is the final choice, with anodizing and powder coating both offering durable, color-stable surfaces for the visible faces.
What Separates a Quality Mullion From a Poor One
A mullion that performs depends on more than the right shape. The dimensional consistency has to hold along the full length, because a mullion that varies in its glazing channel or its overall dimensions will not seat the glass cleanly or align with the adjacent units, which shows up as uneven sightlines and compromised seals. The straightness has to be true, since a bowed mullion throws off the whole grid of a facade and stresses the glass unevenly.
The temper has to be reliable, because the structural capacity the design assumes is only real if the alloy was properly heat treated. And the finish has to be even, since any variation in anodizing or coating is plainly visible on the long, prominent lines that mullions create across a facade. These requirements trace back to the extrusion control of the manufacturer. Our vertically integrated facility in Indonesia spans 20,000 square metres and manages alloy, extrusion, and finishing as a single chain, which keeps the dimensions consistent, the temper dependable, and the finish even across the long runs that facade work demands.
The Profile Family Behind Window and Facade Systems
Mullions work within a broader system of profiles, and we produce the full range that a glazed facade or window assembly requires:
- Curtain Wall profiles that serve as the structural mullions and transoms of facade systems
- Windows Wall and Casement Windows profiles for window framing and the mullions that divide them
- Doors, Sliding Doors, and Door Jamb profiles for the glazed openings that integrate with mullion grids
- Spandrel profiles for the opaque infill panels between vision glass in a facade
- Equal Angle, Unequal Angle, and Flat Bars for the brackets, anchors, and connections that tie the system to the building
- Square Hollow and Rectangular Hollow for structural support behind the facade
For facade systems that need a specific mullion depth, sightline, or glazing detail, custom extrusion produces the exact profile the design requires, finished in-house to the architectural specification.
Specifying Mullions With Confidence
A well-chosen mullion carries the glass, resists the wind, manages the water, and defines the look of the opening, all at once. Matching the profile depth to the span and load, naming the alloy and temper for the required strength, suiting the glazing detail to the glass, and sourcing from a manufacturer whose profiles run true and finish evenly is what turns a window or facade from a problem into a feature.
We have supplied architectural aluminum extrusion to fabricators, glaziers, and facade contractors since 2009, with the dimensional precision and finishing quality that visible architectural work demands.
Whether you need standard profiles or custom cross-sections designed for your specific glazing system, we have the capacity and expertise to deliver.
Ready to discuss your project or request material specifications? Get in touch with our team directly:
Email: [email protected] WhatsApp: +62 811 9429 970 Website: www.exalummetal.com
When the facade has to perform and look the part, start with extrusion you can trust. Make Exalum Metal your standard.