

Walk through a school corridor in Bali, a clinic in the Philippines, or a shopfront in tropical Queensland, and you will likely spot the same window type: narrow horizontal slats angled outward, letting air through while blocking rain.
That window is a jalousie, sometimes called a louvre window. Despite competition from sliding and casement alternatives, it continues to outperform other window types in specific buildings and climates.
A jalousie window consists of horizontal slats in a frame, tilted simultaneously by a lever or crank. This article explains how jalousie windows work, where they perform best, and what to specify when using aluminum frames.
What Is a Jalousie Window?
A jalousie window is a frame-mounted assembly of parallel horizontal slats, each typically 25 to 100mm wide, rotating together around a central axis. Slats are commonly glass, frosted acrylic, or aluminum sheet; the surrounding frame is almost always aluminum. A rod-and-lever mechanism tilts all slats simultaneously when the user turns a handle.
Unlike casement windows, which swing open on a hinge, or sliding windows, which move horizontally in a track, jalousie windows adjust ventilation by changing slat angle rather than moving the frame. That distinction creates the functional advantages discussed throughout this article.
How Jalousie Windows Control Airflow
The core principle is blade angle control. Adjusting the slat tilt changes the volume and direction of air entering the room. This is how jalousie systems function like adjustable louvers that users can tune on demand, rather than windows that are simply open or closed.
The practical results include:
- Rain penetration resistance: At low tilt angles, slats deflect water while still allowing airflow, unlike open casement or awning windows.
- Continuous adjustment: Slats can sit anywhere between fully closed and fully open, giving fine control over ventilation volume.
- No swing clearance needed: The frame does not move, so jalousie windows suit tight corridors and narrow facades.
- Single-action operation: All slats tilt together with one lever or crank, adjusting the entire opening at once.
Strengths and Limitations of Jalousie Windows
What Jalousie Windows Do Well
Jalousie windows excel where cross-ventilation takes priority over airtight insulation. In tropical climates across Southeast Asia, northern Australia, and coastal United States, buildings must move humid air continuously, and a jalousie window does that without mechanical assistance.
Ventilation during light rain is the specific advantage no other operable window replicates. At a low slat angle, rainwater runs off the outer face while air still passes beneath. Aluminum frames tolerate salt air and humidity without degrading.
Where Jalousie Windows Have Limitations
Jalousie windows do not seal airtight. Even when closed, small gaps remain between slats, allowing air, dust, and insects to pass. For air-conditioned spaces where thermal performance matters, this is a real problem. A sealed windows wall or fixed glazing system performs far better there.
Security is a secondary concern, particularly at ground level. Older jalousie designs allow slats to be removed from outside without tools. Modern systems use security clips and reinforced frames to address this, but the slat geometry still offers less resistance than a solid sash window.
Jalousie, Sliding, and Casement Windows: Which One to Choose
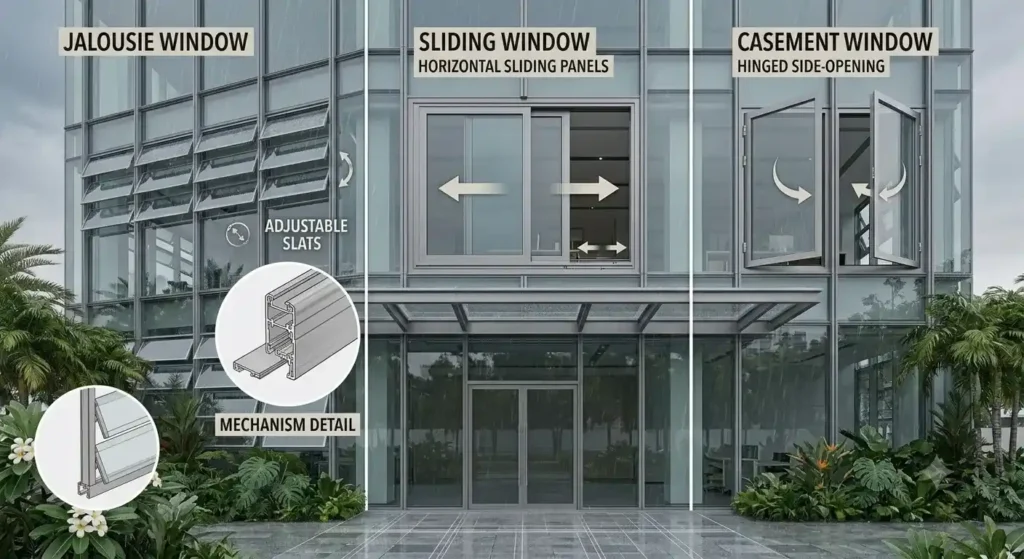
Jalousie, sliding, and casement windows each serve a different ventilation and sealing purpose.
| Window Type | Best For | Less Suitable For |
| Jalousie | Continuous ventilation, rain-exposed openings, humid climates | Air-conditioned spaces, high-security applications |
| Sliding | Urban apartments, space-saving side openings | High-ventilation tropical buildings |
| Casement | Sealed thermal performance, wind-driven rain exclusion | Narrow corridors, continuous airflow needs |
This type of window are best suited for humid or tropical environments where continuous natural ventilation is a priority and air conditioning is not heavily relied upon. Sliding windows work well in urban or semi-enclosed settings with limited horizontal space and moderate ventilation needs, while casement windows are ideal when airtight sealing, energy efficiency, and climate control are more important than maximising airflow, particularly in temperate climates or air-conditioned buildings.
Why Aluminum Frames Suit Jalousie Systems
Aluminum is the standard frame material for jalousie windows because the profile must be thin, precise, and rigid across the full span. A timber frame at the same dimensions would flex over time, causing slat misalignment. Steel would corrode in the humid and coastal climates where jalousie windows are most used.
Aluminum jalousie frames are produced through extrusion, which integrates the channel, slat holders, and mechanical linkage guides into a single consistent profile, the same approach used in partition framing and other architectural systems. This reduces assembly parts and improves long-term reliability. Most architectural jalousie frames use 6063 alloy, which anodizes cleanly and holds a powder-coated finish in direct sun and salt air.
Best Applications for Jalousie Windows
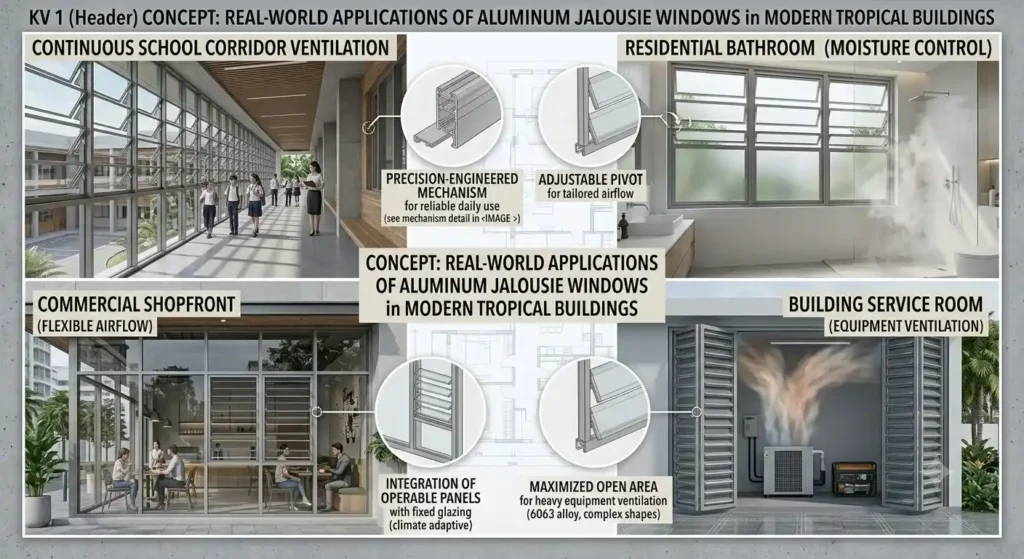
Schools and Institutional Buildings
Schools across tropical regions use jalousie windows as the primary ventilation solution for classrooms and corridors. Continuous airflow reduces heat buildup without mechanical cooling, and slat angle adjusts for weather conditions.
Residential Homes in Humid Climates
In homes across Southeast Asia, northern Australia, and coastal Florida, jalousie windows suit bathrooms, kitchens, and open living areas where cross-ventilation is the primary cooling strategy. They pair with open doors and curtain wall glazing to maximise airflow.
Commercial Shopfronts and Lobbies
Retail and service spaces use jalousie panels in shop fronts where airflow manages heat and odor without a fully open facade. Aluminum-framed jalousie panels integrate alongside fixed glazing in mixed facade designs.
Building Service and Utility Areas
Plant rooms, electrical enclosures, and service areas use aluminum jalousie panels to ventilate equipment without exposing interiors to rain. The function is similar to fixed louvers in HVAC intake screens, but with the added ability to close the opening for maintenance access.
What to Consider When Specifying Jalousie Windows
Several factors shape the right jalousie specification.
- Slat width: Wider slats mean fewer gaps but less fine airflow control; narrower slats offer more adjustment range.
- Slat material: Glass suits architectural applications where transparency matters; aluminum suits utility areas where strength and opacity take priority.
- Frame alloy: 6063 for coastal and architectural use; 6061 for heavier structural frames.
- Surface finish: Anodizing gives the best long-term protection in salt-air environments; powder coating adds color and UV resistance.
- Mechanism type: Rod-and-lever systems are the most common and easiest to maintain; worm-gear operators suit larger panels.
- Security hardware: Specify locking clips or reinforced frames for ground-level or accessible exterior positions.
Jalousie Window Solutions from Exalum Metal
Exalum Metal supplies aluminum profiles for jalousie window frames, slat holders, and linkage channels for residential, commercial, and institutional projects across the United States, Australia, Europe, and Asia.
Custom extrusion covers non-standard frame widths, specific slat channel dimensions, and integrated hardware slots. Finishing options include mill finish, anodizing, and powder coating for architectural and coastal specifications, with volume supply available for large procurement orders.
Bring your drawings or panel dimensions and our team will confirm the right profiles.
Get in touch with our team directly:
Email: [email protected] WhatsApp: +62 811 9429 970 Website: www.exalummetal.com