
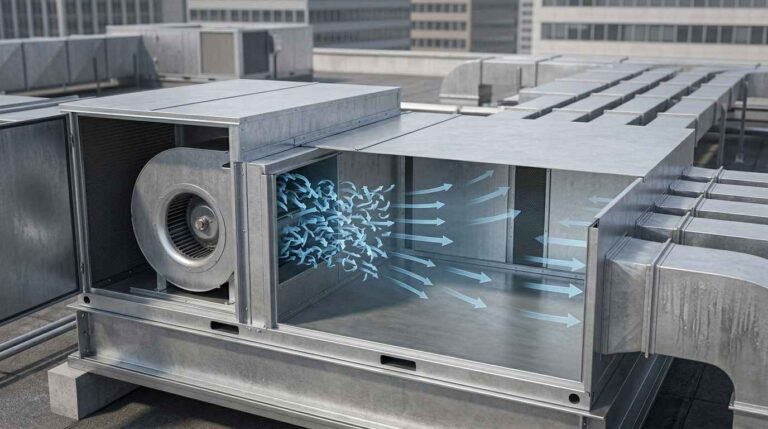
Open the access panel on a rooftop air handler and the first thing you meet is not a duct. It is a wide metal box sitting flush against the equipment, with several duct runs branching off it.
That box is the plenum, and it does more work than its plain shape suggests. Air leaves the blower fast and turbulent. The plenum gives that air somewhere to spread out and settle before it enters the branches. Skip it, or size it badly, and the system turns noisy and uneven.
This article covers what a plenum does, the three types you will meet, how it differs from a duct, and which materials suit each part.
What Is a Plenum in an HVAC System?
A plenum is a sealed chamber that sits between the air handler and the duct network. Think of it as a staging area rather than a pathway. Every HVAC system needs somewhere for air to gather before it splits into branches, or after it returns from the rooms.
How Does an HVAC Plenum Work?
The plenum works by trading speed for pressure. Its cross-section is far wider than any duct attached, so air entering at high velocity slows as it fills the box.
That slowdown raises static pressure evenly across the chamber. Every branch then pulls from the same balanced supply instead of fighting its neighbor.
Types of HVAC Plenums and Their Functions
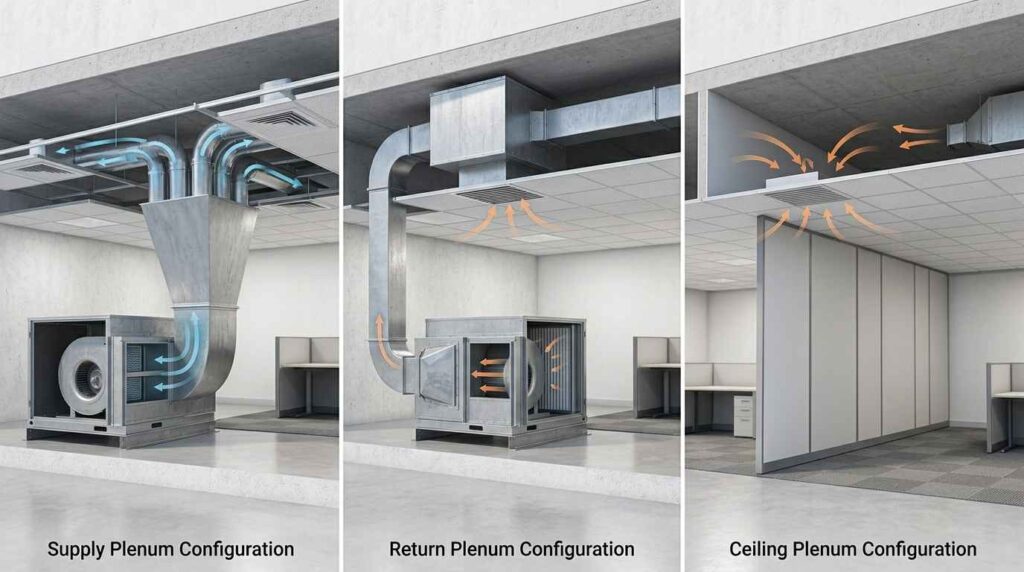
Supply Plenum
The supply plenum attaches to the outlet side of the air handler and feeds conditioned air into the branch ducts. The air then travels to each room and exits through a Diffusers assembly.
Return Plenum
The return plenum collects air coming back from the building and delivers it to the air handler intake. Return air usually enters through a grille or a Louvers panel sized to keep noise down.
Ceiling Plenum
A ceiling plenum uses the void above a dropped ceiling as the return path itself, with no ducting. The surrounding Partition walls must seal to the deck, since any gap becomes an unintended air path.
Plenum vs Duct in an HVAC System
Both move air, but they solve opposite problems. One holds air still long enough to even out, the other carries it somewhere.
| Component | Best For | Less Suitable For |
| Plenum | Collecting and settling air at the equipment | Carrying air over long distances |
| Duct | Delivering air along a defined route | Absorbing turbulence off the blower |
A system needs both. Ducts without a plenum starve the far branches, and a plenum without ducts has nowhere to send air.
Materials Used for HVAC Plenums
Galvanized steel sheet is the default for the plenum shell. It is cheap per square meter, easy to fold and seam, and every sheet metal shop stocks it.
Aluminum sheet is not usually better there. It costs more for the same coverage and offers little advantage on a box that sits indoors and never moves.
Fire behavior narrows the field further. Anything inside a plenum space must resist flame spread and smoke, which is why plenum-rated components carry their own ratings.
Why Aluminum Profiles Can Support HVAC Systems
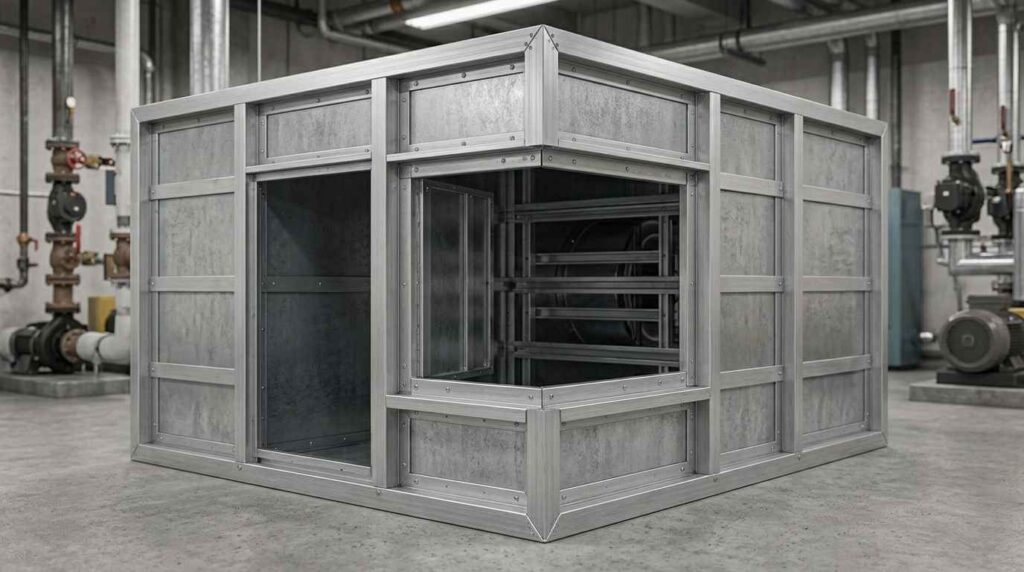
Aluminum earns its place in the framework rather than the shell. An Equal Angle profile makes a clean corner and flange, and it will not rust in humid plant rooms.
The same holds for grille frames, access panel edges, and hanger brackets. A Flat Bars stiffener adds rigidity to a large panel without much weight for installers overhead.
What to Consider When Designing an HVAC Plenum
Sizing is only the first decision. A few factors decide whether the finished chamber performs.
- Cross-sectional area: wide enough to drop air velocity before the branches, or noise and imbalance follow.
- Sealing: every seam needs sealing, since leakage here wastes conditioned air closest to the source.
- Fire and smoke rating: materials inside a plenum space must meet the flame spread limits in local code.
- Corrosion exposure: humid plant rooms, coastal sites, and Clean Room facilities favor aluminum framing.
- Support and access: framing such as Square Hollow sections must carry the box and still allow service access.
- Condensation control: cold supply plenums in warm spaces need insulation, or they sweat onto the ceiling below.
Getting the Framing Right Before the Sheet Metal Arrives
Exalum Metal extrudes the aluminum profiles that sit around HVAC assemblies: the angles, flanges, stiffeners, and support framing that hold a plenum square.
Custom extrusion covers project-specific cross-sections, with mill finish, anodizing, or powder coating applied in-house. Volume order support suits fabricators running the same profile, or a matching Rectangular Hollow support section, across a full building program.
If you are working out framing or grille profiles for an HVAC package, bring us your drawings, specifications, or estimated volume.
Get in touch with our team directly through our contact inquiry or click the “Contact Us” button below.