
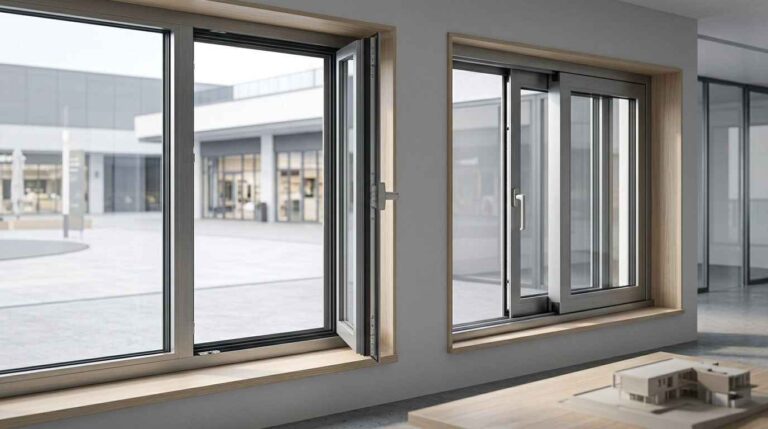
Two windows with the same glass size can feel completely different in use. One slides easily, the other sticks and rattles every time you open it.
An aluminum window is more than a frame and a pane of glass. Inside it sit the frame profile, the rubber gasket, the hinges or rollers, and small drainage channels that push rainwater back out. The shape of that profile decides whether every component sits properly.
This article covers how to choose an aluminum window system by opening size, room function, and building conditions. It also covers when a project needs a custom profile.
Aluminum Windows Work as One System
The frame carries the weight of the glass, passes it into the wall, and gives the hinges or rollers somewhere to work. When one part does not fit, the symptom shows up somewhere else. The leaf drops on one side, the gasket tears early, or water creeps in along the bottom edge.
Window profiles also differ from door profiles. A Door Jamb is built thicker because it absorbs impact, while a window profile leans more on precision and a tight seal.
Aluminum itself is not the best answer in every situation. For a small air-conditioned bedroom on a tight budget, uPVC comes out cheaper and conducts heat more slowly. Aluminum starts to pull ahead once the opening widens and the load grows.
Factors to Consider When Choosing Aluminum Windows
These four things usually decide whether a window system fits.
Opening Size and Glass Weight
Five millimeter glass and laminated glass differ in weight by more than people expect. The wider the opening and the thicker the glass, the stiffer the profile has to be so the frame does not bow.
For genuinely wide spans, the system usually steps up to a Windows Wall instead.
Function and Installation Location
A bathroom window, a living room window, and a corridor window all want different things. What to check: how much ventilation you want, how often it gets opened, and whether it takes rain directly.
When ventilation matters but swing space is tight, Louvers often make more sense than forcing in a large window leaf.
Aluminum Profile Design
A profile cross-section is not only about how the frame looks. Inside it sit the glazing groove, room for the gasket, seats for hinges or rollers, and small drainage holes along the bottom.
All of it needs planning from the start, including where the Handle lands so it does not clash with the leaf beside it.
Finish and Environmental Conditions
Mill finish, meaning bare aluminum with no added coating, works fine for interior areas. Anodizing adds a protective layer with a metallic look, while powder coating lets the color follow the design.
For houses near the coast, a thicker coating is worth the cost. Salt carried on the wind works year-round, not only in the rainy season.
Casement or Sliding, Which Suits the Building
These two get compared most often, and available space decides more than taste does. Casement Windows swing outward on side hinges, while Sliding Windows move sideways along a track.
| System | Best For | What to Consider |
| Casement Window | Openings that need maximum ventilation | Hinge load and frame stiffness |
| Sliding Window | Areas with limited space around the window | Track precision, rollers, and drainage |
Both can appear in the same house, depending on how much room each side of the building has.
When a Project Needs Custom Aluminum Window Profiles
Standard profiles cover most residential needs. What usually pushes a project toward a custom profile is one of the following.
- Non-standard opening sizes: awkward spans often do not line up with catalog profiles.
- Specific glass requirements: laminated or double glazing needs a deeper glazing groove.
- Special installation systems: how the window ties into the wall or another frame can demand its own shape.
- Extra strength: tall buildings and windy sites need a stiffer profile.
- Specific architectural design: slim sightlines or particular corner shapes rarely exist in stock profiles.
At that point the cross-section can be redrawn, for instance for a commercial facade such as Shop Front where openings run far taller than a house window.
Getting the Window Specification Settled Before Production Starts
Exalum Metal produces extruded aluminum profiles for window systems, both casement and sliding, along with the supporting profiles around them.
Cross-sections can be made to a project’s dimensions and design, with mill finish, anodizing, or powder coating handled in our own plant. Volume order support is available as well, for projects that need windows and Sliding Doors in one package.
If you are putting together a window specification for a project, send us the drawings, specifications, or estimated volume.
Get in touch with our team directly through our contact inquiry or click the “Contact Us” button below.