
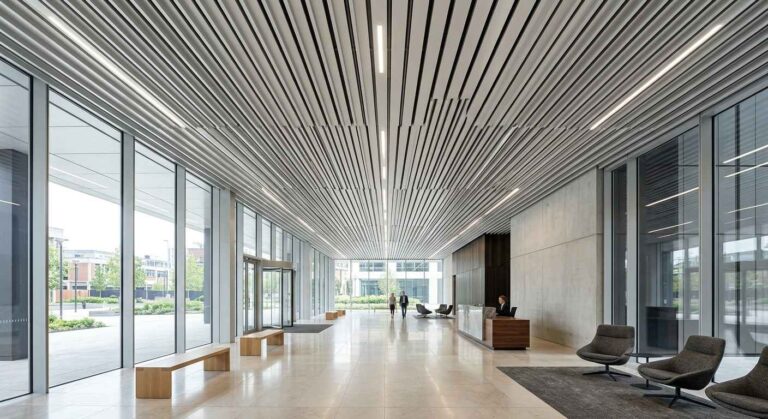
An aluminium strip ceiling may look simple from below, but its final appearance depends on the profiles behind it. Long, narrow aluminium strips run in parallel, while carriers and suspension components keep them aligned. The visible finish matters, but profile geometry also affects installation, spacing, and visual rhythm.
That distinction matters for architects, contractors, fabricators, and project buyers. Exalum Metal extrudes custom aluminium profiles for ceiling and architectural systems, including project-specific strips, channels, trims, and other components.
What Is an Aluminium Strip Ceiling?
An aluminium strip ceiling is a linear ceiling system made from long, narrow strips arranged in parallel. The strips can sit close together for a continuous appearance or use deliberate gaps to create an open-joint layout.
The visible strips are only part of the system. Concealed carrier rails hold and align them, while suspension components connect the assembly to the structure above. Trim profiles can finish edges where the ceiling meets walls or other architectural elements.
Unlike a one-piece gypsum ceiling or conventional lay-in grid, each strip remains an individual component within a larger assembly. For project-specific layouts, custom extrusion can produce cross-sections that match the intended ceiling design.
Why Aluminium Works Well for Linear Ceilings
Aluminium suits long linear architectural components because of its relatively low weight. This makes long profiles easier to handle during fabrication and installation than heavier alternatives.
It also offers useful corrosion resistance in many indoor and protected environments, including commercial interiors and humid spaces. However, prolonged moisture, salt exposure, and other demanding conditions still require appropriate material and finish selection.
Extrusion allows aluminium to maintain a consistent cross-section along the profile length. This helps fabricators create straight, repeatable lines across large ceiling areas.
Mill finish, anodising, and powder coating also provide design flexibility. However, plain aluminium strips may not provide sufficient acoustic performance, so projects with strict sound requirements may need perforation, acoustic backing, or another ceiling solution.
How the Profile Shape Changes the Ceiling Design
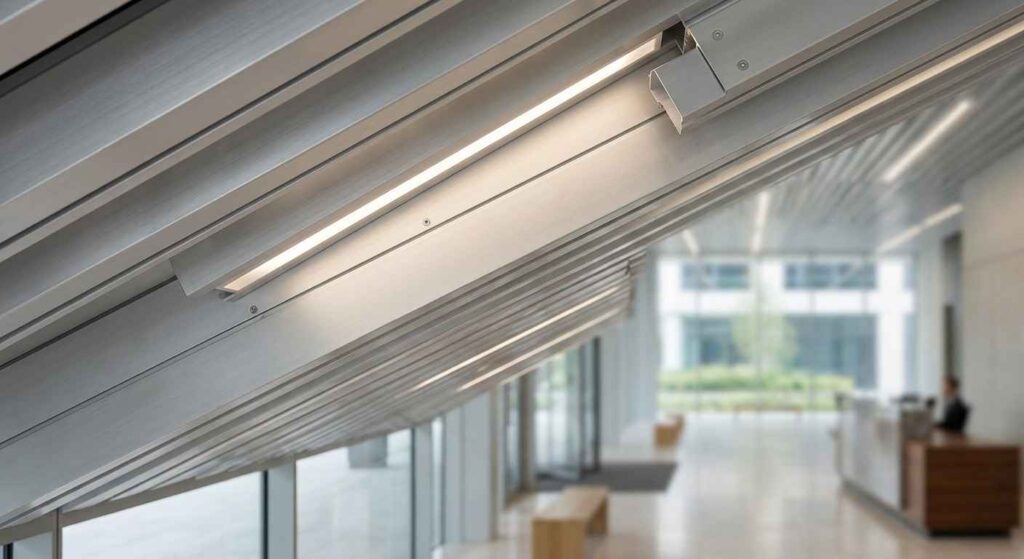
Profile geometry affects the connection between components, ceiling depth, and the visual effect created by light and shadow.
A shallow profile with a broad visible face creates a clean, minimal appearance suited to offices, retail spaces, and contemporary interiors. A deeper profile produces stronger shadow lines and greater visual depth, making it suitable for spaces where the ceiling plays a stronger architectural role.
Spacing also changes the result. Closed layouts create a more continuous surface, while open joints introduce visible gaps that can coordinate with lighting, ventilation, or the ceiling cavity.
Channel-based or interlocking sections can guide strip alignment and conceal connection details. The cross-section should therefore reflect both the intended appearance and fabrication method.
Customisation Options for Project Requirements
No single aluminium strip profile suits every ceiling. Key customisation options include:
Strip width: Narrow strips create a finer pattern, while wider strips cover more surface.
Profile depth: Deeper sections create stronger shadow lines and may provide additional rigidity.
Wall thickness: Thickness balances weight, material use, and structural performance.
Alloy selection: Exalum Metal works with 6000-series alloys, including 6063, 6061, and 6005. Series 6063 offers good extrudability and surface quality, while 6061 and 6005 can suit higher-strength requirements.
Surface finish: Mill finish, anodising, and powder coating offer different aesthetic and protective options.
Cross-sectional geometry: Custom dies can create project-specific strips, channels, and trims.
Choosing the Right Aluminium Strip Ceiling Specification
The best specification starts with project conditions, not colour alone. Architects and buyers should consider the environment, visual requirements, and building systems surrounding the ceiling.
| Project Requirement | Profile Consideration | What to Specify |
| Minimalist appearance | Flat or shallow profile | Visible width and face |
| Strong shadow lines | Deeper profile | Profile depth |
| Humid environment | Suitable surface protection | Anodised or coated finish |
| Large ceiling area | Efficient profile design | Wall thickness and span |
| Custom visual layout | Project-specific extrusion | Cross-sectional drawing |
| Acoustic requirements | Additional treatment | Perforation or backing |
Use this table as an early specification guide. The project engineer or fabricator should confirm span, suspension, fixing, and load requirements.
Before ordering, coordinate the ceiling with lighting, HVAC, sprinklers, access panels, and other services. A strong visual layout can become difficult to install if these requirements are considered too late.
Related Exalum Profiles for Ceiling and Architectural Projects
An aluminium strip ceiling may connect with other architectural and interior systems. Diffusers can support air distribution, while Louvers relate to ventilation applications. Partition profiles can also help create consistency across commercial interiors.
Larger architectural projects may involve Curtain Wall and Spandrel profiles. For specialised environments, Clean Room profiles may support different cleanliness and surface requirements.
These products do not replace dedicated strip ceiling profiles. Instead, they show how different aluminium extrusions can support the same architectural project.
Where Aluminium Strip Ceilings Are Used
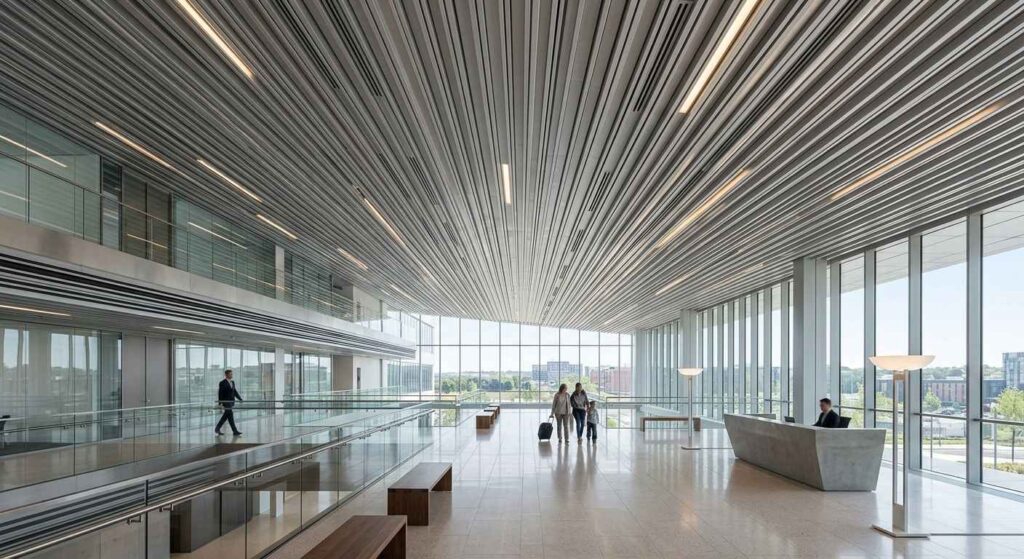
Aluminium strip ceilings are used in commercial and public spaces where linear elements improve the architectural layout. Offices use them to create an organised ceiling plane while coordinating services above.
Retail and hospitality projects can use different widths, finishes, and spacing patterns to support an interior concept. Lobbies and corridors also benefit from the directional lines created by parallel strips.
Large public spaces, including transport facilities and commercial developments, may use linear ceiling systems across extensive areas. Covered and semi-outdoor spaces can also use aluminium components when the alloy, finish, and installation system match the environmental exposure.
From Ceiling Concept to Custom Aluminium Profile
Many architectural projects require profiles that do not exist as standard components. A particular strip width may need matching edge trim, or an open-joint layout may require specific channel geometry. Custom extrusion gives designers and fabricators greater control over the final cross-section.
Exalum Metal produces project-specific aluminium profiles, including strips, channels, trims, and connection components. Available finishing options include mill finish, anodising, and powder coating, with support for volume orders.
Bring your ceiling drawings, cross-sectional requirements, dimensions, finish preferences, and estimated quantities to the specification process. These details help determine whether a standard approach is suitable or whether a custom aluminium profile is required.
Get in touch with our team directly through our contact inquiry or click the “Contact Us” button below.