
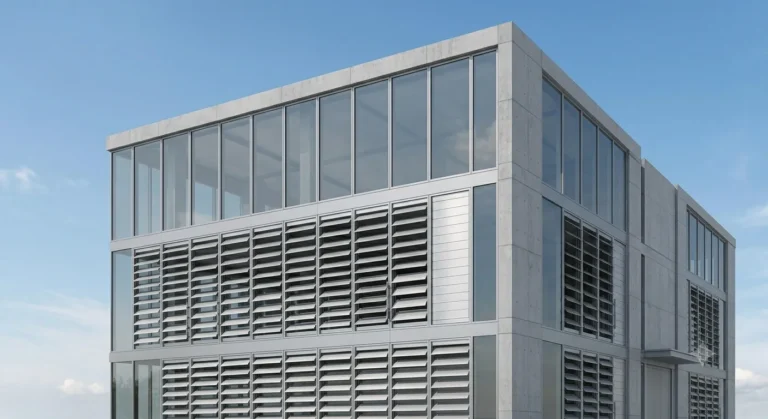
On a healthcare ward corridor in coastal Queensland, the specification calls for constant airflow, rain protection, and privacy from the exterior pathway. A single louvered window meets all three needs simultaneously, without mechanical assistance and without requiring the window to fully open or fully close.
Louvered windows consist of horizontal louvers slats mounted in a frame, each tilting together through a lever or crank. The user selects any blade angle from fully closed to fully open, controlling both airflow volume and direction. This article covers how louvered windows work, where they perform best, how frame and blade materials affect long-term performance, and how they compare to two common alternatives.
How Louvered Windows Work
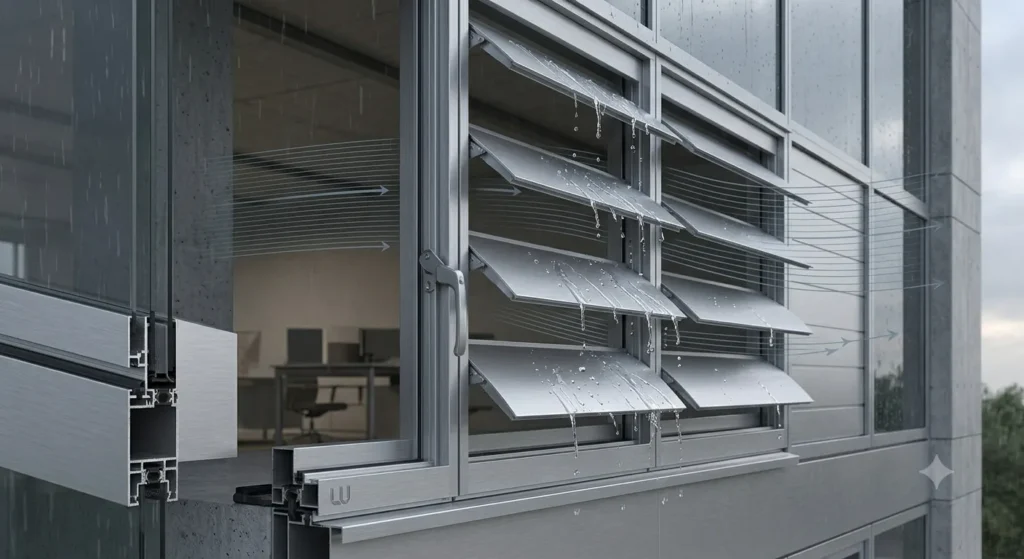
The core principle is adjustable blade angle. Rotating the slats changes both the volume and direction of incoming air: shallow angles diffuse airflow gently across the room; steeper angles allow more direct, higher-volume ventilation. This gives louvered windows finer ventilation control than a fixed opening.
The blade angle also creates weather deflection. When slats tilt downward at the exterior face, rainwater runs off the outer surface while air still passes beneath each blade. Louvered windows can therefore remain partially open during light rain, which casement and sliding windows cannot do.
Benefits Beyond Ventilation
Louvered windows offer three practical advantages beyond ventilation.
- Privacy control: Slats direct the sightline upward or downward rather than straight through, allowing ventilation without external visibility into the room.
- Noise reduction: At low blade angles, slats reduce direct sound transmission compared to a fully open window.
- Space efficiency: The frame does not swing on either wall face, suiting corridors, balconies, and service rooms where swing clearance is unavailable.
These advantages make louvered windows a strong fit for healthcare, education, and utility applications where ventilation, privacy, and compact installation overlap.
Frame and Blade Materials for Louvered Windows
Frame and blade material selection affects maintenance burden, corrosion resistance, and long-term dimensional stability.
What Aluminum Does Well
Aluminum is the standard frame material for louvered windows in commercial and coastal applications. Its natural oxide layer resists moisture, salt air, and UV exposure without retreatment, giving aluminum-framed louvered windows a service life that timber cannot match in coastal Florida, northern Australia, or Southeast Asia.
Aluminum frames are produced through extrusion, integrating the blade channel, pivot holders, and wall slots into a single consistent profile. Most architectural frames use 6063 alloy, which anodizes cleanly and accepts powder coating for long-term color retention.
Where Other Materials Suit Better
For heritage or residential applications with a timber grain design requirement, timber louvered windows remain appropriate, though they require regular repainting and are unsuitable for high-humidity or salt-spray environments.
For heavily loaded commercial openings, steel-framed louver systems provide greater rigidity at large spans. Louvers in building services, HVAC exhaust, and curtain wall panels are often engineered steel or extruded aluminum depending on structural demands.
Louvered Windows, Casement Windows, and Sliding Windows: Which to Choose
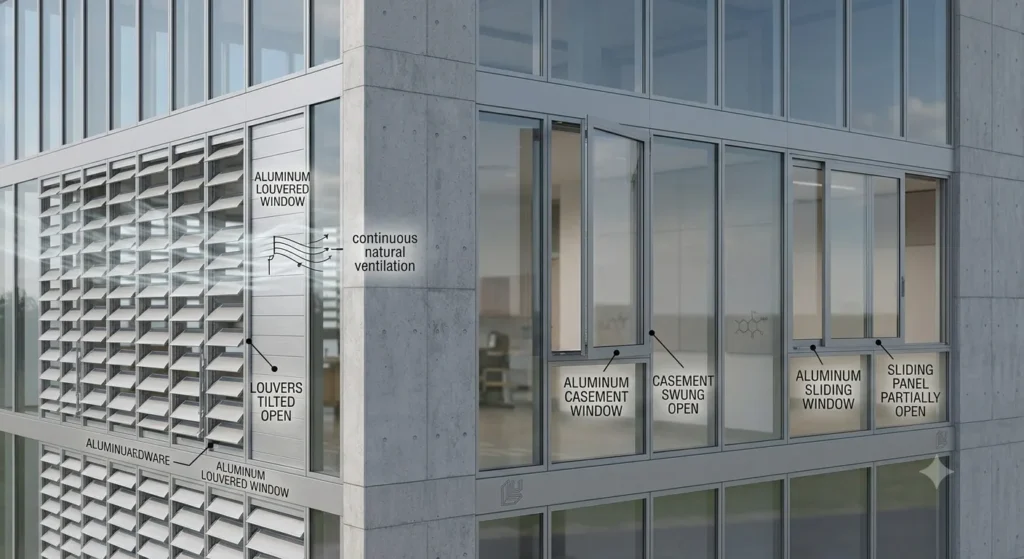
Louvered, casement, and sliding windows each address a different set of ventilation and sealing requirements.
| Window Type | Best For | Less Suitable For |
| Louvered | Continuous ventilation, humid climates, rain-exposed corridors | Air-conditioned spaces, high-security openings |
| Casement | Airtight sealing, wind-driven rain exclusion, thermal performance | Narrow corridors, continuous-flow ventilation |
| Sliding | Urban apartments, space-saving side openings, glazed views | High-ventilation tropical buildings |
The right window system depends on how the building is intended to perform. Louvered windows are best suited to projects that rely on natural ventilation, particularly in warm climates where openings are frequently exposed to prevailing breezes or light rain. Casement windows become the stronger option when airtight sealing, weather protection, and thermal performance take priority, making them well suited to air-conditioned buildings and temperate climates. Meanwhile, sliding windows offer a practical solution for urban environments or spaces with limited clearance, where maximizing floor space is more important than achieving the highest level of natural airflow.
Where Louvered Windows Work Best
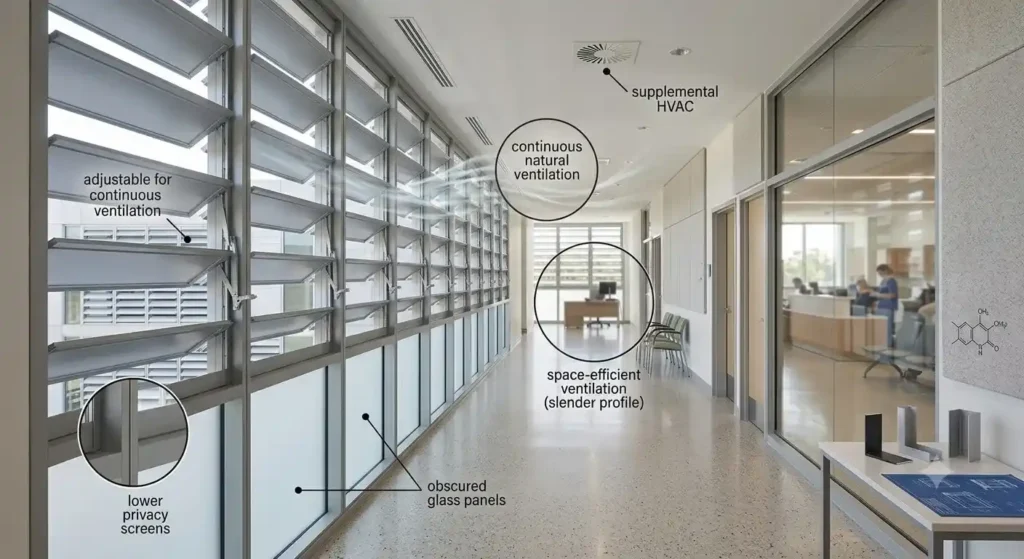
The right application for louvered windows shares several characteristics: a warm or tropical climate, a need for continuous airflow, and a tolerance for imperfect weather sealing.
Tropical Residential Homes
Homes across Southeast Asia, northern Australia, and coastal Florida use louvered windows in bathrooms, kitchens, and open living areas. Blade angle adjusts for daily weather variation while aluminum frames remain maintenance-free through wet seasons.
Healthcare and Institutional Buildings
Hospital wards and school classrooms use louvered windows to maintain fresh air circulation without relying entirely on mechanical HVAC systems. Staff adjust blade angle to control airflow and privacy without fully closing the window.
Commercial Shopfronts and Lobbies
Retail and shop front spaces use louvered panels in entrance lobbies to manage heat without a fully open facade. Aluminum-framed panels integrate naturally alongside fixed windows wall glazing.
Building Service and Utility Areas
Plant rooms and electrical enclosures use fixed aluminum louvered panels to ventilate equipment without rain ingress. The fixed-blade variant suits service cores and clean room intake walls.
What to Consider When Specifying Louvered Windows
Several factors determine whether a louvered window system performs as expected over time.
- Blade width: Wider blades reduce gap count but limit fine airflow adjustment; narrower blades give more control with greater gap exposure.
- Blade material: Glass suits applications where light transmission matters; aluminum suits utility areas where opacity and durability take priority.
- Frame alloy: 6063 for coastal and architectural use; 6061 for structural or heavily loaded frames.
- Surface finish: Mill finish suits service applications; anodizing suits coastal environments; powder coating adds color and UV resistance.
- Blade mechanism: Rod-and-lever systems are most common and easiest to maintain; worm-gear operators suit larger panels.
- Security specification: For ground-level or accessible doors and louvered panels, specify security clips to prevent external blade removal.
Louvered Window Frame Solutions from Exalum Metal
Exalum Metal supplies aluminum extrusion profiles for louvered window frames, blade holders, pivot channels, and surround sections for residential, commercial, and institutional projects across the United States, Australia, Europe, and Asia.
Custom extrusion covers non-standard frame widths, specific blade channel depths, and integrated hardware slots. Finishing options include mill finish, anodizing, and powder coating, with volume supply for large procurement orders.
Bring your drawings or opening specifications and our team will confirm the right profiles, alloy, and finish.
Get in touch with our team directly:
Email: [email protected] WhatsApp: +62 811 9429 970 Website: www.exalummetal.com