
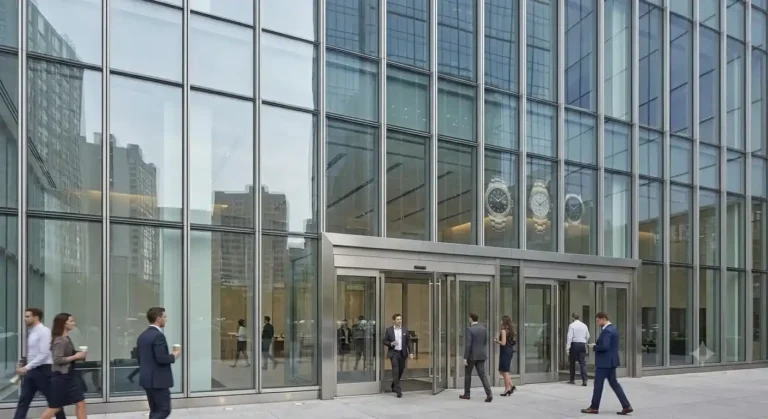
A building facade may look like a collection of glass panels, window frames, and clean metal lines. Behind that appearance, however, aluminum profiles help connect, support, divide, and finish many of those individual components.
Aluminum profiles are shaped sections produced by pushing heated aluminum through a specially designed die. The process, known as extrusion, allows manufacturers to create consistent cross-sections ranging from simple angles and hollow sections to complex window and curtain wall systems.
Modern architecture relies on these profiles because they combine low weight, corrosion resistance, design flexibility, and practical strength. This article explains how aluminum profiles work, how alloy strength affects their performance, where they are used, and what buyers should consider before specifying a profile.
What Is an Aluminum Profiles?
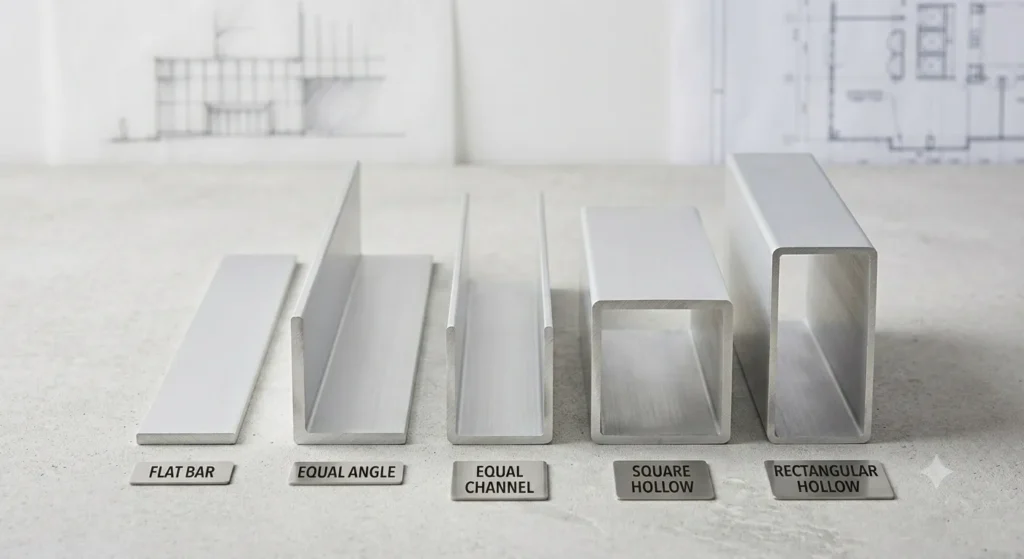
An aluminum profile is a length of aluminum with a specific cross-sectional shape designed for a particular function. A simple profile may look like a bar, angle, or tube, while a more complex profile can include multiple chambers, grooves, lips, and connection points.
Extrusion makes this flexibility possible. A heated aluminum billet passes through a shaped die, producing a continuous profile with the same cross-section along its length.
This process allows manufacturers to create profiles for many different applications, including:
- Architectural framing: Supports windows, doors, facades, and interior systems.
- Structural components: Provides lightweight members for frames and fabricated assemblies.
- Panel connections: Creates channels and retaining sections for glass and other materials.
- Specialized systems: Supports products such as solar rails, conveyors, louvers, and custom equipment.
As a result, aluminum profiles do more than replace steel or timber. Their geometry can be designed specifically around the function the finished system needs to perform.
Why Aluminum Profiles Work Well in Modern Architecture
Aluminum offers several characteristics that suit both visible architectural elements and hidden structural components.
What Aluminum Profiles Do Well
Aluminum profiles remain relatively lightweight compared with steel. This can simplify transportation, handling, and installation, especially for large facade systems or long profile sections.
Aluminum also forms a natural oxide layer when exposed to air. That layer provides corrosion resistance, making aluminum suitable for windows, exterior facades, and other applications exposed to moisture.
Another advantage is design flexibility. Extrusion can produce internal chambers and complex shapes that would require multiple separate parts if made through conventional fabrication.
For architectural projects, aluminum also accepts surface treatments such as anodizing and powder coating. These finishes can improve surface durability or provide a color that matches the surrounding building design.
Where Aluminum Profiles Have Limitations
Aluminum is not automatically the best material for every structural application. Steel generally provides higher absolute strength and stiffness, which can make it more suitable for heavily loaded structures or situations with very long unsupported spans.
An aluminum profile can compensate through geometry, wall thickness, or a stronger alloy, but material selection still requires proper engineering. For a highly loaded structural connection, an Equal Angle or steel member may be more appropriate than a thin architectural extrusion.
In practice, the best choice depends on the required load, span, deflection limits, environment, and profile geometry.
Safety Performance in Seismic and High-Wind Applications
Aluminum profiles can also support building systems exposed to seismic activity and strong wind loads. Their relatively low weight can help reduce the mass of facade and framing systems, while properly designed profiles can distribute loads through curtain walls, windows, and other building components.
However, seismic and wind performance depends on more than the aluminum alloy itself. Profile geometry, wall thickness, alloy and temper, span, connection details, and the complete building system all affect performance. For projects in areas with significant seismic or wind exposure, engineers should specify profiles based on structural calculations and applicable building codes.
Fire Safety and Surface Treatments
Aluminum itself is non-combustible, but the fire performance of an architectural system depends on the complete assembly. Anodizing and powder coating primarily protect aluminum profiles against corrosion, wear, and environmental exposure rather than automatically making a profile fire-rated.
Where fire resistance is required, the profile, coating, glazing, insulation, joints, and surrounding construction should be evaluated as a complete system according to the applicable fire-performance requirements.
Aluminum Alloy Strength and Why It Matters
Not all aluminum profiles have the same mechanical properties. Exalum Metal works with several 6000-series aluminum alloys, including 6063, 6005, and 6061.
These alloys are widely used for extrusions because they offer useful combinations of strength, corrosion resistance, and extrudability. However, the final mechanical properties also depend on temper, dimensions, and applicable manufacturing standards.
| Alloy and Temper | Typical Yield Strength | Typical Ultimate Tensile Strength | Typical Use | Relevant Exalum Products |
|---|---|---|---|---|
| 6063-T5 | ~110 MPa | ~150 MPa | Architectural profiles | Casement Windows |
| 6063-T6 | ~170 MPa | ~200 MPa | Higher-strength architectural systems | Shop Front |
| 6005-T6 | ~215–225 MPa | ~260–270 MPa | Structural and industrial profiles | Solar Rail & Solar Panel |
| 6061-T6 | ~240–276 MPa | ~290–310 MPa | Higher-strength structural applications | Conveyor |
These figures are general reference values. Actual properties can vary depending on product dimensions, temper, manufacturing specifications, and applicable standards.
Yield Strength and Tensile Strength in Building Design
Yield strength refers to the stress at which a material begins to experience permanent deformation. For architectural framing, this matters because a profile should return to its original shape after normal loading rather than remain permanently bent.
Ultimate tensile strength is the maximum tensile stress a material can withstand before failure. It provides another important reference point, although designers must not simply design a structure up to its ultimate failure limit.
For example, a curtain wall mullion may experience wind pressure across a large facade. Engineers consider yield strength, stiffness, deflection, profile geometry, and connection details when determining whether the profile is suitable.
A stronger alloy does not automatically create a better building system. Cross-sectional design often plays an equally important role.
T5 vs. T6 Temper in Aluminum Profiles
Temper describes the thermal treatment used to develop an aluminum profile’s mechanical properties.
T5 generally refers to a profile cooled from the extrusion process and then artificially aged. T6 involves solution heat treatment followed by artificial aging.
The difference matters because heat treatment affects precipitation hardening, a process that changes the alloy’s internal structure and increases strength.
A T6 profile may provide higher strength than a comparable T5 profile, depending on the alloy. However, higher strength is only one factor in profile selection.
Architectural systems often prioritize surface quality, corrosion resistance, dimensional accuracy, and extrusion complexity alongside mechanical strength. This is one reason 6063 remains widely used for architectural aluminum profiles.
How Aluminum Profiles Support Different Building Systems
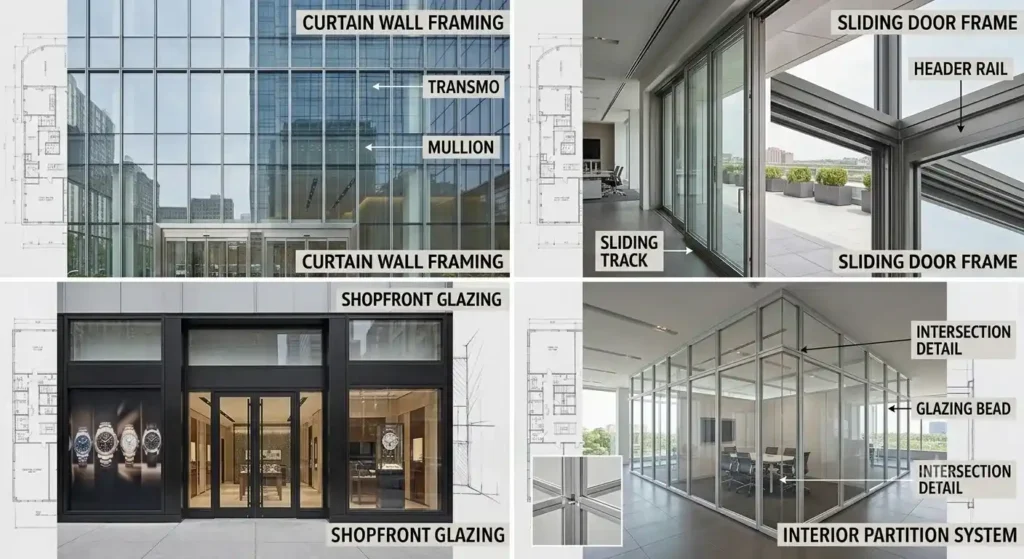
Aluminum profiles appear throughout modern buildings because extrusion allows each system to use a geometry suited to its function.
- Curtain Wall and Facade Systems
Aluminum Curtain Wall profiles create the framework that supports facade panels and glazing. Their geometry can include glazing pockets, drainage paths, connection points, and internal reinforcement chambers.
- Windows and Doors
Window and door profiles require accurate dimensions, smooth surfaces, and reliable resistance to outdoor exposure. Systems such as Sliding Doors use specialized extrusions to guide moving panels while maintaining structural alignment.
- Structural Hollow Sections
Square and rectangular hollow profiles provide useful resistance to bending while keeping weight relatively low. A Rectangular Hollow can therefore support frames, fabricated equipment, and other assemblies where geometry contributes significantly to rigidity.
- Interior and Specialized Systems
Aluminum profiles also appear in partitions, furniture, display systems, ventilation components, and industrial equipment. Partition profiles, for example, can create lightweight frameworks while providing clean and consistent visible edges.
Aluminum Profiles vs. Other Building Materials
Aluminum, steel, and other materials can all support architectural construction. The right choice depends on the project.
| Material | Best For | Less Suitable For |
|---|---|---|
| Aluminum Profiles | Lightweight, corrosion-resistant custom shapes | Extremely high-load structures |
| Structural Steel | High-strength framing and long spans | Corrosion-prone lightweight systems |
| Timber | Interior and traditional architectural applications | High-moisture environments without protection |
| uPVC | Lightweight residential window systems | High-strength structural applications |
Aluminum offers a particularly useful balance between weight and strength. Its density is approximately 2.70 g/cm³, compared with approximately 7.85 g/cm³ for structural steel.
This does not mean aluminum is stronger than steel in every situation. Instead, its lower weight allows engineers and fabricators to create efficient profile geometries for applications where reducing mass matters.
How Aluminum Profile Quality Affects Performance
A profile’s performance depends on more than its alloy designation. Manufacturing consistency also affects how well profiles fit and perform after installation.
Important considerations can include:
- Chemical composition: The alloy must meet the intended specification for strength, corrosion resistance, and extrusion performance.
- Dimensional accuracy: Consistent dimensions help profiles fit glass, panels, brackets, and connecting components.
- Straightness: Long profiles require suitable linear tolerances to simplify installation and alignment.
- Temper verification: Mechanical properties should match the required T5 or T6 condition.
- Surface quality: Visible architectural profiles need surfaces suitable for anodizing or powder coating.
- Mechanical testing: Tensile and hardness testing can help verify material performance against applicable specifications.
For extruded aluminum products, standards such as ASTM B221 may apply to bars, rods, profiles, and tubes. Tensile testing methods may also follow standards such as ASTM E8/E8M or ISO 6892, depending on the project requirements.
Aluminum Profiles and Sustainable Building Design
Aluminum profiles can also support sustainable building strategies throughout a project’s lifecycle. One of the material’s key advantages is recyclability. Aluminum can be recycled repeatedly without losing its fundamental material properties, while producing recycled aluminum generally requires much less energy than producing primary aluminum.
This makes aluminum recovery and remelting an important part of a circular economy. In architectural projects, profiles can retain material value even after their original building application has reached the end of its service life.
Aluminum profiles can also contribute to green building strategies when their sourcing, recycled content, environmental documentation, and end-of-life characteristics meet the requirements of the relevant certification system. For example, project teams may consider these factors when pursuing standards such as LEED or other green building certifications.
However, aluminum should not automatically be treated as a green-building credit on its own. Its contribution depends on the specific certification requirements, product documentation, and project conditions.
| Sustainability Factor | How Aluminum Profiles Can Contribute |
|---|---|
| Recyclability | Can be recycled and reused in new aluminum products |
| Long service life | Corrosion resistance can help reduce replacement needs |
| Lightweight construction | Lower material weight can simplify transportation and installation |
| Modular systems | Demountable profiles can support reuse and reconfiguration |
| Renewable energy | Profiles can be used for solar panel mounting systems |
Choosing the Right Aluminum Profile for a Project
Selecting an aluminum profile involves more than choosing the strongest alloy available.
- Load requirements: Determine whether the profile primarily provides support, reinforcement, framing, or finishing.
- Profile geometry: Internal chambers, wall thickness, and cross-sectional shape can significantly affect stiffness.
- Alloy selection: 6063, 6005, and 6061 offer different balances of strength and extrudability.
- Temper: Confirm whether T5 or T6 mechanical properties suit the application.
- Environmental exposure: Coastal and outdoor projects require careful attention to corrosion resistance and surface finishing.
- Surface finish: Choose mill finish, anodizing, or powder coating based on appearance and environmental requirements.
- Fabrication requirements: Consider cutting, drilling, joining, and compatibility with other materials.
For large-volume projects, it is also important to consider whether a standard extrusion can meet the requirement or whether a custom die is necessary. Also, for projects exposed to seismic activity, strong wind, or demanding environmental conditions, the selection process should also consider the complete building system rather than the profile alone. Connections, fasteners, glazing, insulation, coatings, drainage, and installation details can all affect final performance. This is especially important for facade and exterior systems where structural and environmental loads act on multiple components at the same time.
Aluminum Profile Solutions from Exalum Metal
Exalum Metal supplies aluminum profiles for architectural, industrial, and fabrication applications, including windows, doors, facades, structural sections, solar systems, and specialized components.
Standard profile options can support common fabrication requirements, while custom extrusion allows buyers to develop project-specific cross-sections. Exalum Metal can also support different finishing requirements, including mill finish, anodizing, and powder coating.
For procurement teams, fabricators, and project owners planning larger orders, bringing a technical drawing, profile dimensions, alloy requirement, and estimated volume can make the selection process more efficient.
Get in touch with our team directly by clicking the “Contact Us” button below.