
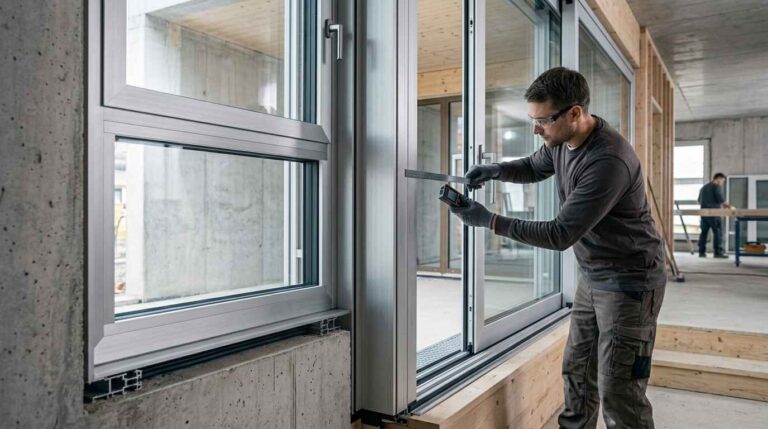
A window that sticks when you open it rarely starts with the glass. Neither does water seeping onto the floor after heavy rain. The trouble usually sits in the frame.
A frame is the structure surrounding a door or window opening. Everything else fastens to it: the glass, hinges, track, gasket, and sealant. At a glance it looks like a plain border. In practice, its cross-section decides how long a window unit holds up.
This article covers what to check before settling on an aluminum frame. It runs from the type of opening through to a finish that survives the weather.
Why Frame Selection Cannot Be the Same for Every Building
Houses, shophouses, and office buildings can all use aluminum, but their demands differ. What separates them is the weight of glass carried and how often the leaf gets opened. Exposure to rain and sun matters just as much.
Doors get their own version of the profile. A Door Jamb is built stiffer, since it carries hinge load plus the shock each time the leaf shuts.
Aluminum is also not the answer in every case. Classic-style homes and heritage buildings usually suit solid timber better. Timber can still be planed and refinished on site when it gets scratched. Aluminum also conducts heat quickly, so in air-conditioned rooms the frame surface tends to sweat.
What to Consider When Choosing Aluminum Frames
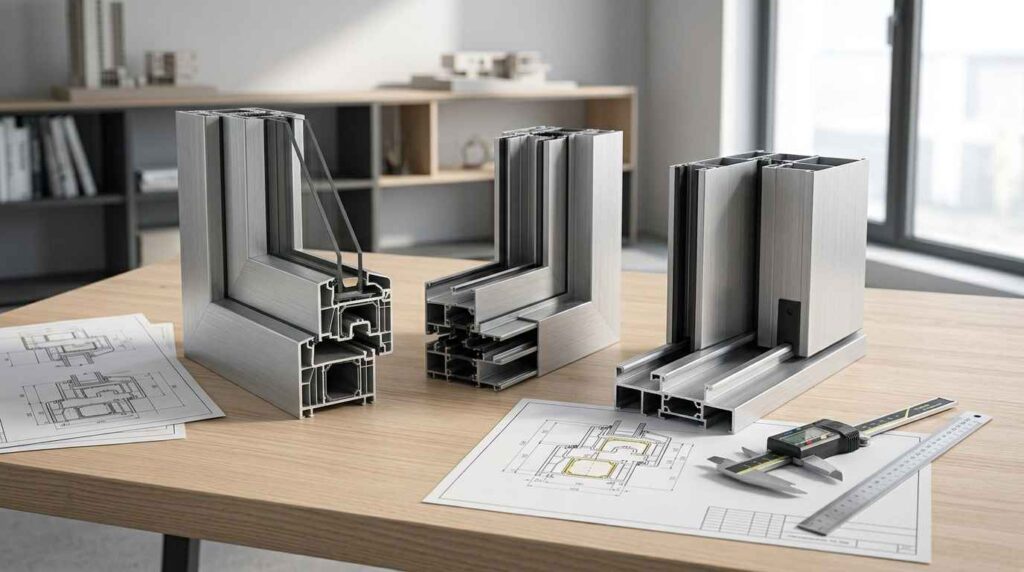
Before price enters the conversation, these four things usually decide whether a profile fits.
Match the Profile to the Type of Door or Window
Side-opening windows such as Casement Windows hang their weight on hinges along one edge. The profile has to be stiff right there. Sliding systems are a different story, since they need a track channel and room for rollers.
Check the Opening Size and the Load It Carries
The wider the opening, the more glass weight the frame has to hold. Wide openings such as Sliding Doors need a stiffer profile. Otherwise the leaf drops on one side and gets hard to slide.
Choose Thickness and Alloy to Suit the Job
Alloy, the metal mix that sets how aluminum behaves, is usually the 6063 series for architectural work. It shapes easily and finishes smoothly.
Wall thickness is a separate matter. A thin profile works fine for a bedroom window. It may not hold a wide opening in a living room.
Mill Finish, Anodizing, or Powder Coating in Humid and Coastal Climates
Year-round humidity and coastal salt air make the finish choice matter. The same goes for exterior profiles such as Louvers.
| Finish | Best For | Less Suitable For |
| Mill finish | Indoor areas, hidden profiles | Exposed facades and coastal sites |
| Anodizing | Outdoor use, natural metallic look | Very specific custom colors |
| Powder coating | Colors matched to the design, outdoor areas | Surfaces that take heavy scratching |
Near the coast, a thicker coating is worth the extra cost. Salt on the wind works year-round, not only in the rainy season.
Choosing Frames for Different Doors and Windows
Frames for Casement and Sliding Windows
Sliding Windows rest their weight on the bottom track, so track alignment and profile precision matter most. On casement windows the load runs to the hinge side instead.
Frames for Doors and Sliding Doors
Swing door profiles such as Doors are made thicker than window profiles because the load and impact are far greater. Sliding doors need a profile that houses rollers and track without losing stiffness.
Mistakes to Avoid When Choosing Aluminum Frames
Most frame complaints trace back to these four things.
- Choosing on price alone: the cheapest profile is thinner, and it shows once the leaf drops.
- Not counting the glass weight: thick or double glazing needs a profile actually designed for that load.
- Treating every location the same: an exposed facade cannot be specified like an interior bedroom.
- Forgetting the supporting hardware: hinges, rollers, and a Handle have to match the profile cross-section from the start.
Custom Aluminum Frames for Project Requirements
Residential, commercial, and large-scale projects rarely use exactly the same profile dimensions. A shophouse facade with tall openings such as Shop Front clearly carries different demands than a house window.
At that point standard profiles stop being enough, and the project needs a cross-section built to the drawing.
From Drawing to Profile Ready to Install
Exalum Metal produces extruded aluminum profiles for architectural work. That covers window and door systems plus the supporting profiles around them.
Custom profiles can be made to project dimensions. Mill finish, anodizing, and powder coating are handled in our own plant. For fabricators and contractors using the same profile across many units, volume order support is available as well.
If you are putting together a frame specification for a project, send us the drawings, specifications, or estimated volume.
Get in touch with our team directly through our contact inquiry or click the “Contact Us” button below.